
Browse our
Projects
Designed and built from concept to completion, each of our projects brings unique style and craftsmanship to your home. We can provide solutions for every room in your home, including individual elements of furniture. Have a look through some of our previous projects below, and call us to discuss
the possibilities for your project!
Click on an image below to jump to a Project

Cruit Kitchen
Muckish Kitchen

Wellhouse Kitchen

Townhouse Kitchen

Whitehall Kitchen

Walk in Wardrobe

Bathroom Vanities & Cabinet Work

Wellhouse Bootroom

Home Office

Custom Tables
Cruit Island
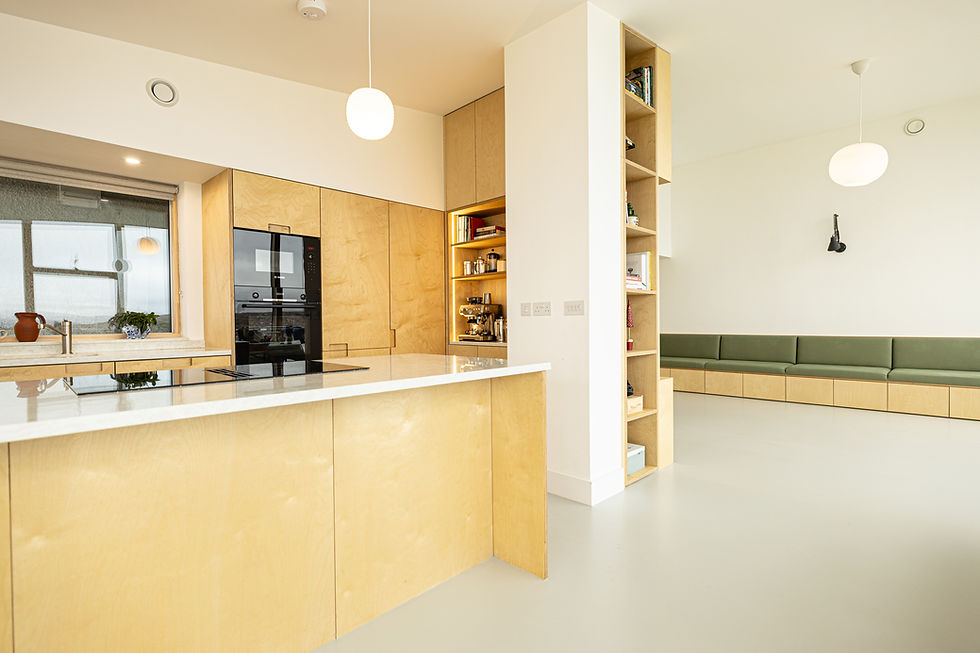


Beautiful, large scale kitchen featuring:
-
Birch ply cabinetry and joinery throughout
-
25mm birch ply kitchen cabinets with recessed handle
-
Sleek & modern design well suited to this coastal new build with large open plan living space
-
Warm grain finish complementing the natural surroundings
-
A well utilized, compact kitchen work space
-
Complete with all modern integrated appliances as well as downdraft hob
Muckish Cottage Renovation
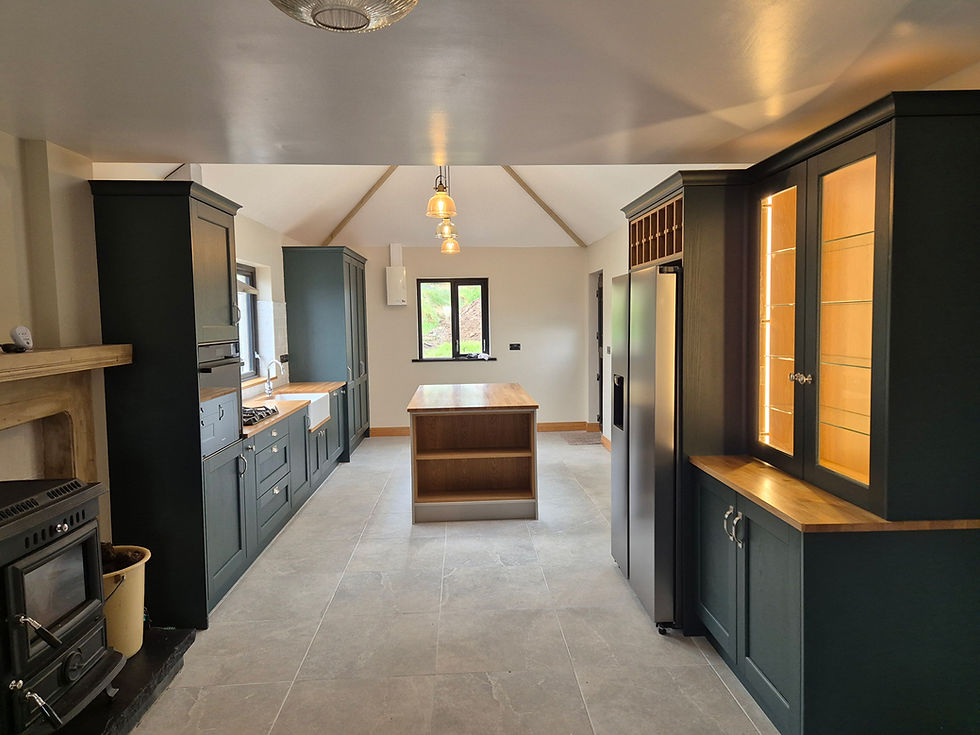


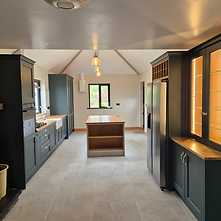
A newly renovated century old cottage with new rear extension, containing:
-
An open plan kitchen living space with full height vaulted ceilings
-
Contrasting fir green main wall cabinets & taupe island
-
Complemented by natural oil finishedbutcher block worktops
Wellhouse Kitchen


A custom made 25mm in frame traditional shaker style kitchen:
-
Finished in LG Portland stone
-
Bespoke oak-stained larder unit with pocket doors complete with recessed lighting
-
Solid amber drawer unit
-
Custom made cooker canopy hood
-
Complemented by a contrasting solid oakinframe island
-
Finished off with Calacatta gold Quartz worktops
Townhouse Kitchen


Extensively well renovated property complete with a compact traditional shaker style kitchen:
-
Finished in F&B All White, utilizing lots of dead space with quality components
-
Includes corner unit Le Mans pull out
-
Extra high wall cabinets and a bespoke cooker canopy with concealed spice rack storage
-
Finished with a traditional style Belfast sink
-
Oil treated solid butcher block oak worktops
Whitehall Kitchen


A traditional inframe solid beech Shaker style kitchen Incorporating quality components:
-
Hardware including Le Manz corner pull out units to maximize the
limited space in this hard worked kitchen -
Stained Solid oak drawer boxes all mounted on soft close runners
-
Hand painted finish in Farrow & Ball Blue Grey
Walk in Wardrobe & Dressing Rooms


Storage capability is always a major part of any bedroom design, and nothing competes with having the luxury of a walk in wardrobe or seperate dressing room.
We can provide bespoke, made to measure solutions for these unique spaces,
and any particular customer needs to match.


To give your bathroom a completely individual and unique solution, we provide a full made to measure service for custom bathroom cabinets & furniture.
Well House Bootroom


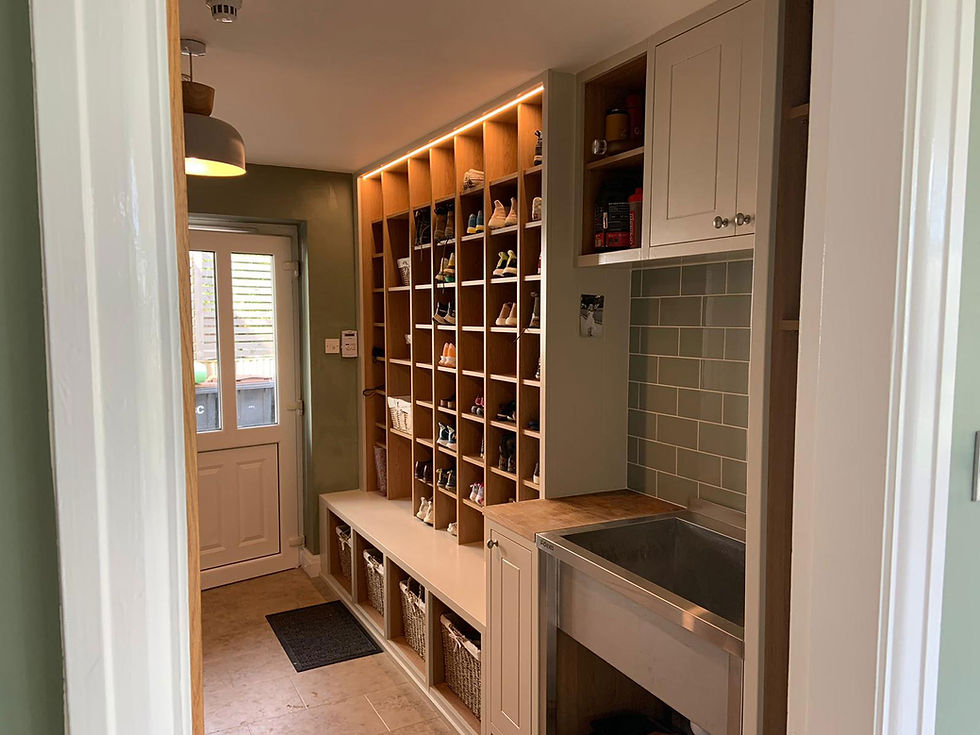
The utility room in any home is probably one of the most used spaces in any home. We can provide a bespoke solution to transform this space into a smart, dedicated and easily maintained utility/boot room, ideal for a busy young family.
Home Office


With the dramatic increase in home based working over recent years, any body working from home will understand the importance of a well designed and organised office space. As a result, we also provide a customised Home Office service, providing solutions to meet individual needs.
Featured here is a bespoke shelved piece with ribbed oak base units and recessed lighting, along with a custom built workstation complete with draw space.
Custom Built Tables


Wood, when fashioned into a top quality piece of furniture, always has the ability to dramatically enhance any room or business space. If you then add a little 'au naturale' element to the project, it adds another layer of attraction to the finished article.
Here, we were ommissioned to make a number of solid wood, live edge table tops for tasting & displays for the then newly opened Crolly Distillery .
Using full size slabs from a locally sourced elm tree which had be cut and drying for a number of years, these
were then flattened by way of a homemade router sled, Walnut bows added to some of the splits and defects to create more detail.


Resin table:
-
Made from locally source elm
-
2 full size slabs which were then cut to size
-
Remaining piece used to make a bench
-
The 2 pieces then placed in a purpose built mould and the centre cast in a tinted resin
-
After 1 week of curing the solid piece was then skimmed by CNC to finished thickness
-
Extensive sanding was done and the finished table coated in wax oil
-
The leg frame was constructed from solid oak
-
The legs were then stained black to contrast with the table top